Surface treatment adalah salah satu lini terakhir yang ditambahkan ke gambar dan salah satu alasan paling umum sebuah komponen hasil pemesinan CNC ditolak saat inspeksi kedatangan. Sebuah model bisa sempurna secara dimensi dan tetap gagal karena anodize kembali dengan warna yang salah, pelapisan menutup lubang berulir, atau bore melebihi toleransi setelah hardcoat. Semua itu bukan kesalahan pemesinan. Itu adalah kesalahan spesifikasi.
Callout surface treatment yang dapat digunakan memberi tahu pemasok empat hal: standar mana yang berlaku, tipe dan kelas mana dalam standar tersebut, di mana coating harus dan tidak boleh muncul, dan bagaimana komponen jadi akan diterima. Segala hal lainnya — kimia bak, titik rack, jadwal cure — adalah milik finisher. Ketika keempat item tersebut tidak ada, finisher menebak, dan tebakan itu biasanya adalah proses termurah yang cocok dengan kata-kata pada gambar.
Di Gran Industries kami meninjau surface treatment bersama dengan material, toleransi, fitur berulir, dan rencana inspeksi sebelum penawaran diterbitkan, karena treatment mengubah pemesinan yang mendahuluinya. Panduan ini mencakup cara menulis callout tersebut agar komponen yang Anda terima sesuai dengan komponen yang Anda rancang.
Callout surface treatment adalah spesifikasi, bukan catatan warna
“Black anodized” bukanlah spesifikasi. Itu tidak menyatakan apakah coating tersebut adalah sulfuric anodize dekoratif dengan ketebalan beberapa mikron atau hard anodic coating yang akan menambah 25 mikron per permukaan dan menggeser setiap dimensi yang disentuhnya. Itu tidak menyatakan apakah warna harus sesuai dengan sampel referensi, apakah komponen akan digunakan di luar ruangan, atau apakah jalur ground listrik harus bertahan melalui proses tersebut.
Dua pemasok dapat sama-sama mengirimkan komponen black anodized yang memenuhi catatan itu dan menghasilkan hasil yang berperilaku sepenuhnya berbeda dalam penggunaan. Satu mungkin lulus 336 jam salt spray; yang lain mungkin mengapur dalam satu musim. Gambar harus menghilangkan ambiguitas itu, karena catatan yang dapat dipenuhi dengan dua cara pada akhirnya akan dipenuhi dengan cara yang lebih murah.
Perbaikannya singkat. Tuliskan standar, tipe, kelas, ketebalan jika standar mengizinkan rentang, dan persyaratan warna atau tampilan. Lima item, satu baris.
Sebutkan standar, tipe, dan kelas
Sebagian besar surface treatment industri sudah didefinisikan oleh standar yang diterbitkan. Mereferensikan satu standar lebih cepat daripada mendeskripsikan proses dengan kata-kata Anda sendiri dan memberi kedua belah pihak dasar penerimaan yang sama.
Anodizing pada aluminium
MIL-A-8625 tetap menjadi spesifikasi anodizing yang paling banyak digunakan dalam manufaktur kustom, dan ISO 7599 serta ISO 10074 mencakup cakupan yang sama untuk coating dekoratif dan hard anodic secara berturut-turut. Dalam MIL-A-8625, Type II adalah sulfuric acid anodize konvensional, biasanya 5–25 µm (0,0002–0,0010 in), dan Type III adalah hard anodize, biasanya 25–75 µm (0,0010–0,0030 in). Class 1 tidak diwarnai, Class 2 diwarnai.
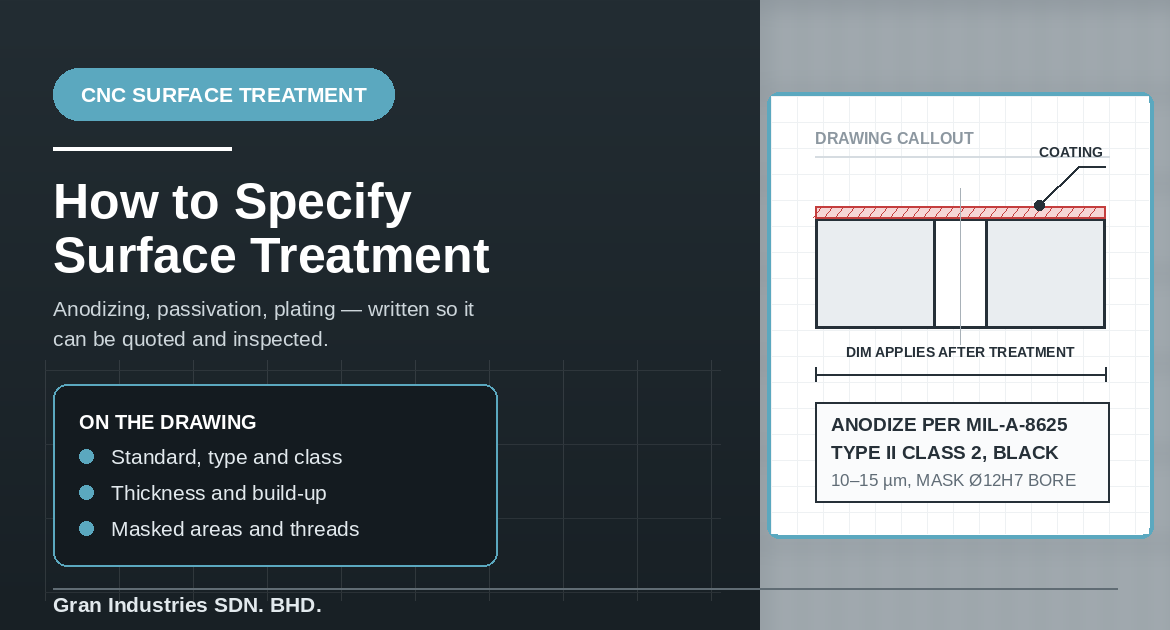
Itu menghasilkan callout lengkap dalam satu baris: ANODIZE PER MIL-A-8625 TYPE II CLASS 2, BLACK, 10–15 µm. Komponen yang membutuhkan ketahanan aus alih-alih tampilan dibaca secara berbeda: ANODIZE PER MIL-A-8625 TYPE III CLASS 1, 50 µm NOMINAL. Kedua komponen akan dipesanin ke ukuran pra-treatment yang berbeda, sehingga perbedaan itu harus ada sebelum pemotongan pertama, bukan setelahnya.
Paduan juga penting di sini. Warna dan konsistensi anodize sangat bervariasi antara 6061 dan 7075, dan paduan cor silikon tinggi sama sekali tidak akan menerima anodize kosmetik yang bersih. Jika tampilan kritis, paduan harus dikunci pada saat yang sama dengan finish.
Chemical conversion coating
Di mana penghalang korosi yang konduktif, dapat dicat, atau berbiaya rendah dibutuhkan pada aluminium, chemical conversion coating per MIL-DTL-5541 adalah jawaban yang biasa. Type I menggunakan kromium heksavalen dan Type II menggunakan trivalen atau kimia non-heksavalen lainnya, yang penting untuk kepatuhan RoHS dan REACH. Class 1A ditentukan untuk perlindungan korosi maksimum; Class 3 ditentukan di mana jalur listrik beresistansi rendah diperlukan, dengan resistansi kontak dibatasi hingga 5.000 microhms per inci persegi pada awalnya dan 10.000 microhms setelah paparan salt spray, diuji pada tekanan elektroda 200 psi.
Jika komponen adalah chassis, bracket, atau enclosure yang membawa ground, Class 3 bukan opsional dan harus dinyatakan secara eksplisit. Komponen chassis adalah tempat paling umum kami melihat catatan Class 1A diterapkan pada komponen yang sebenarnya membutuhkan Class 3.
Passivation pada stainless steel
Passivation bukanlah coating. Ini menghilangkan besi bebas dan kontaminasi permukaan lainnya sehingga lapisan kromium oksida alami dapat terbentuk kembali, dan tidak mengubah dimensi apa pun. ASTM A967 dan AMS 2700 adalah standar yang harus dikutip, dan keduanya mengizinkan perlakuan asam nitrat atau sitrat dengan beberapa varian bernomor untuk berbagai keluarga paduan.
Karena ASTM A967 juga mendefinisikan pengujian penerimaan — salt spray, water immersion, copper sulfate, high humidity, dan potassium ferricyanide-nitric acid di antaranya — menyebutkan pengujian yang Anda inginkan adalah yang membuat persyaratan dapat ditegakkan. PASSIVATE PER ASTM A967, CITRIC, COPPER SULFATE TEST adalah persyaratan yang lengkap. “Passivate” saja bukanlah persyaratan yang lengkap.
Electroless nickel dan coating electroplated
ASTM B733 mencakup nikel-fosfor autokatalitik dan mengklasifikasikan coating berdasarkan kandungan fosfor: Type II pada 1–3% untuk solderability dan konduktivitas, Type III pada 2–4% untuk kekerasan dan keausan, Type IV pada 5–9% sebagai pilihan serbaguna, dan Type V di atas 10% untuk ketahanan korosi terbaik dan perilaku non-magnetik. Service class mendefinisikan ketebalan, dan heat treatment class mendefinisikan apakah deposit digunakan as-plated atau dipanggang untuk kekerasan atau adhesi. ISO 4527 adalah standar internasional yang setara.
Electroless nickel terdeposit secara seragam, termasuk di dalam bore dan blind hole, yang justru menjadi alasan mengapa ia memerlukan angka ketebalan pada gambar. Deposit 25 µm menutup lubang clearance kecil secara terukur.
Referensi cepat untuk callout umum
| Treatment | Standar yang harus dikutip | Apa yang harus ditambahkan | Build-up tipikal per permukaan |
|---|---|---|---|
| Sulfuric anodize | MIL-A-8625 Type II / ISO 7599 | Class 1 atau 2, warna, ketebalan | ~50% dari ketebalan coating |
| Hard anodize | MIL-A-8625 Type III / ISO 10074 | Class, ketebalan, area yang di-mask | ~50% dari ketebalan coating |
| Conversion coating | MIL-DTL-5541 | Type I atau II, Class 1A atau 3 | Dapat diabaikan |
| Pasivasi | ASTM A967 / AMS 2700 | Nitrat atau sitrat, pengujian penerimaan | Tidak ada |
| Electroless nickel | ASTM B733 / ISO 4527 | Type, service class, heat treat class | Ketebalan deposit penuh |
Account for dimensional growth before you set the tolerance
Anodizing is a conversion process: the coating grows roughly half outward and half into the base metal. A 50 µm hard anodic coating therefore adds about 25 µm per surface, which means a shaft diameter increases by roughly 50 µm and a bore diameter decreases by roughly 50 µm. Plated coatings behave differently — the full deposit thickness is added on top of the existing surface.
This is where most surface treatment problems actually originate. A bore toleranced H7 in the model and hard anodized after machining will not be H7 when it arrives. Either the machining size is offset to compensate, or the feature is masked, or the tolerance is stated as an after-treatment requirement and the supplier is told to work backwards from it.
The clearest way to write this is to state which dimensions apply after treatment. A note such as DIMENSIONS MARKED (AT) APPLY AFTER SURFACE TREATMENT, with those dimensions flagged on the drawing, removes the ambiguity entirely. Related guidance on where tolerance genuinely pays for itself is covered in our article on bagaimana toleransi yang ketat memengaruhi biaya pemesinan CNC dan waktu tunggu.
Say where the treatment must not go
Masking is a manual operation with a real cost, and it cannot be inferred from a model. Surfaces that commonly need to be excluded include bearing seats and press-fit bores, ground contact points, sealing faces where a coating would affect compression, threads that must accept a mating fastener at nominal size, and datum surfaces used for inspection.
Masked areas should be shown on the drawing with a boundary, not described in words alone. “Mask bore” on a part with four bores generates a question at best and a wrong part at worst. Where the transition between coated and uncoated areas matters cosmetically, say how sharp the boundary has to be, since hand masking always leaves some variation.
Threads deserve particular attention. A tapped hole that is anodized or plated after tapping will lose clearance, and on small threads that can be enough to bind a screw. Options are to mask the hole, to tap after treatment, or to tap oversize with the coating allowance built in — but the drawing has to say which. Our guide on how to specify threaded holes for CNC machined parts covers the thread side of that decision.
Define appearance in terms that can be reviewed
Color, gloss, and cosmetic acceptance are subjective unless they are anchored to something physical. For production work, the practical approach is an approved first-article sample retained by both parties, with the drawing stating that production parts must match it within an agreed tolerance under specified lighting.
It is equally important to define which surfaces are cosmetic. Most parts have one or two visible faces and several that are never seen. Marking the cosmetic surfaces on the drawing lets the finisher rack the part so that unavoidable contact marks land where they do not matter. If no cosmetic surface is identified, rack marks may appear on the face the customer sees.
Where a specific texture is required before coating — bead blast, brushed, or as-machined — that belongs in the callout too, because anodize reproduces whatever surface it is applied to. A full treatment of the underlying roughness requirement is in our article on how to specify surface finish for CNC machined parts.
State the acceptance tests you actually need
Every test added to a drawing adds cost and lead time, so specify the ones that reflect real service conditions. A salt spray requirement per ASTM B117 or ISO 9227 is reasonable for outdoor or marine hardware and unnecessary for an internal bracket. Coating thickness verification by eddy current or cross-section is appropriate where dimensional growth or wear life matters. Adhesion and contact resistance testing apply where the coating carries a load or a current.
Note also that many of these tests are destructive and are run on witness coupons processed with the batch rather than on the parts themselves. If you require testing on the delivered parts, say so, and expect the sample quantity to be quoted separately. What a first article should actually establish is covered in our article on what first article inspection means in CNC machining quality control.
Send the treatment requirement with the RFQ, not after
Surface treatment affects machining allowances, masking labor, batch scheduling, and lead time. Adding it after a quote has been issued usually means re-quoting, and adding it after machining has started can mean scrapping parts that were cut to the wrong pre-treatment size.
Include the finish requirement in the same package as the model, the drawing, the material specification, and the quantity. A drawing review before production, discussed in our article on why drawing review matters before CNC machining quotes and production, is where remaining ambiguity gets resolved at no cost to either side.
Frequently asked questions about surface treatment for CNC parts
Does anodizing change the dimensions of a machined part?
Yes. Anodizing grows roughly half into the base metal and half outward, so about half the coating thickness is added per surface. A 50 µm hard anodic coating increases a shaft diameter by approximately 50 µm and reduces a bore diameter by approximately the same amount. Plated coatings such as electroless nickel add the full deposit thickness per surface instead.
T: Apa perbedaan antara anodisasi Tipe II dan Tipe III?
Type II is conventional sulfuric acid anodize, typically 5–25 µm, used for corrosion protection and color. Type III is hard anodize, typically 25–75 µm, used where wear resistance matters. Type III is thicker, harder, more dimensionally significant, and limited in the colors it can produce.
Do I need to specify passivation on stainless steel parts?
If the part must resist corrosion in service, yes. Machining leaves free iron and tooling residue on the surface that will rust even on a corrosion-resistant grade. Citing ASTM A967 with the acid type and an acceptance test makes the requirement verifiable rather than assumed.
Should threads be masked before anodizing or plating?
It depends on the thread size and the coating thickness. Fine threads and thick coatings usually require masking or tapping after treatment; coarse threads with thin coatings often do not. State the intended approach on the drawing so the fit condition is agreed before production.
Make the finish requirement explicit before quotation
Surface treatment sits at the end of the process, but the decisions it drives happen at the beginning — alloy selection, machining allowance, masking, thread strategy, and inspection. A callout that names the standard, type, class, thickness, masked areas, and acceptance basis lets all of that be planned once instead of corrected later.
Gran Industries supplies precision CNC machined components with anodizing, conversion coating, passivation, and plated finishes to specification for OEM customers across Southeast Asia and beyond. If you have a drawing where the finish requirement is still unresolved, hubungi tim teknik kami with your model and drawing and we will review the treatment together with the machining plan before quoting.