表面処理は図面に追加される最後のラインの一つであり、CNC機械加工部品が受入検査で不合格となる最も一般的な理由の一つである。モデルが寸法的に完璧であっても、アルマイト処理が異なる色合いで仕上がった、めっきがタップ穴を塞いだ、ハードコート後に穴径が公差外に膨張した、といった理由で不合格となることがある。これらはいずれも機械加工のエラーではなく、仕様のエラーである。.
実用的な表面処理の指示は、サプライヤーに4つのことを伝える:どの規格が適用されるか、その規格内のどのタイプとクラスか、コーティングが施されるべき箇所と施されてはならない箇所、そして完成部品がどのように受け入れられるかである。それ以外の事項—浴化学、ラックポイント、硬化スケジュール—は表面処理業者に属する。これら4項目が欠落している場合、表面処理業者は推測で対応し、その推測は通常、図面の文言に一致する最も安価なプロセスである。.
グラン・インダストリーズでは、見積書を発行する前に、材料、公差、ねじ形状、検査計画と併せて表面処理をレビューする。なぜなら、表面処理はその前に行われる機械加工を変えるからである。本ガイドでは、設計した部品と一致する部品を受け取るために、その指示をどのように記述するかを解説する。.
表面処理の指示は仕様であり、色のメモではない
“「黒アルマイト処理」は仕様ではない。それが数ミクロンの厚さの装飾用硫酸アルマイト処理なのか、各表面に25ミクロンを付加し接触するすべての寸法を変えるハードアノード被覆なのかを明示していない。色が基準サンプルに一致しなければならないかどうか、部品が屋外で使用されるかどうか、電気的接地経路がプロセスを経ても維持されなければならないかどうかも明示していない。.
2つのサプライヤーがともにそのメモを満たす黒アルマイト処理部品を納入し、実使用でまったく異なる挙動を示す結果を生み出す可能性がある。一方は336時間の塩水噴霧試験に合格するかもしれないが、他方は一シーズンで白亜化するかもしれない。図面はその曖昧さを排除しなければならない。なぜなら、2通りの方法で満たすことができるメモは、結局より安価な方法で満たされることになるからである。.
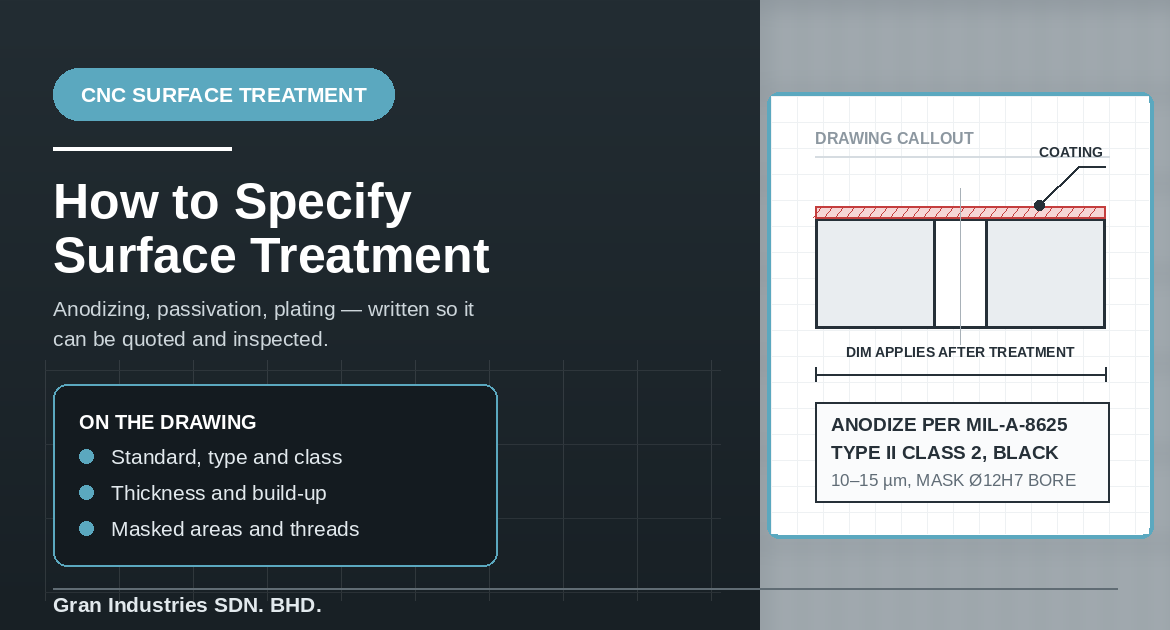
修正方法は簡潔である。規格、タイプ、クラス、規格が範囲を許容する場合は厚さ、そして色または外観要件を記述する。5項目、1行で済む。.
規格、タイプ、クラスを明記する
ほとんどの工業用表面処理は、既に公表された規格によって定義されている。それを参照することは、独自の言葉でプロセスを記述するよりも迅速であり、双方に共通の受入基準を与える。.
アルミニウムの陽極酸化処理
MIL-A-8625は、カスタム製造において最も広く使用されている陽極酸化処理仕様であり、ISO 7599およびISO 10074は、それぞれ装飾用およびハードアノード被覆について同じ範囲をカバーしている。MIL-A-8625内では、タイプIIが従来の硫酸陽極酸化処理で、通常5〜25 µm(0.0002〜0.0010インチ)、タイプIIIがハードアノード処理で、通常25〜75 µm(0.0010〜0.0030インチ)である。クラス1は無染色、クラス2は染色である。.
これにより、1行で完全な指示が得られる: ANODIZE PER MIL-A-8625 TYPE II CLASS 2, BLACK, 10–15 µm. 外観ではなく耐摩耗性を必要とする部品は、異なる読み方になる: ANODIZE PER MIL-A-8625 TYPE III CLASS 1, 50 µm NOMINAL. この2つの部品は異なる前処理寸法に機械加工されるため、その区別は最初の切削の前に存在しなければならず、後からでは遅い。.
合金もここで重要である。アルマイト処理の色と一貫性は6061と7075の間で顕著に異なり、高シリコン鋳造合金はきれいな装飾用アルマイト処理をまったく受けない。外観が重要である場合、合金は表面処理と同時に確定されなければならない。.
化成被覆処理
アルミニウムに導電性、塗装性、または低コストの防食バリアが必要な場合、MIL-DTL-5541に基づく化成被覆処理が通常の答えである。タイプIは6価クロムを使用し、タイプIIは3価またはその他の非6価クロム化学薬品を使用する。これはRoHSおよびREACH適合に関わる。クラス1Aは最大の防食性を目的として指定され、クラス3は低抵抗の電気経路が必要な場合に指定され、接触抵抗は初期で1平方インチあたり5,000マイクロオーム、塩水噴霧試験後で10,000マイクロオームに制限され、200 psiの電極圧力で試験される。.
部品が接地を担うシャーシ、ブラケット、または筐体である場合、クラス3は任意ではなく、明示的に記載されるべきである。シャーシ部品は、実際にはクラス3を必要とする部品にクラス1Aのメモが適用されているのを最も一般的に見かける箇所である。.
ステンレス鋼の不動態化処理
不動態化処理はコーティングではない。それは遊離鉄やその他の表面汚染を除去して自然の酸化クロム層が再形成できるようにするものであり、寸法を変えることはない。ASTM A967およびAMS 2700が引用すべき規格であり、両方とも硝酸またはクエン酸処理を許容し、異なる合金ファミリーに対していくつかの番号付きバリエーションがある。.
ASTM A967は受入試験—塩水噴霧、水浸漬、硫酸銅、高湿度、およびフェリシアン化カリウム-硝酸など—も定義しているため、希望する試験を指定することが要件を執行可能にするものである。. PASSIVATE PER ASTM A967, CITRIC, COPPER SULFATE TEST は完全な要件である。「不動態化処理」だけでは不十分である。.
無電解ニッケルおよび電気めっき被覆
ASTM B733は無電解ニッケル-リンをカバーし、リン含有量によって被覆を分類する:タイプIIは1〜3%で半田付け性と導電性、タイプIIIは2〜4%で硬度と耐摩耗性、タイプIVは5〜9%で汎用選択肢、タイプVは10%超で最良の耐食性と非磁性挙動を提供する。サービスクラスは厚さを定義し、熱処理クラスは被覆をめっきまま使用するか、硬度または密着性のために焼きなますかを定義する。ISO 4527が同等の国際規格である。.
無電解ニッケルは、穴内部や止まり穴を含めて均一に析出する。これはまさに、図面上に厚さの数値が必要な理由である。25 µmの析出は、小さなクリアランス穴を測定可能な程度に閉じる。.
一般的な指示のクイックリファレンス
| 処理 | 引用すべき規格 | 追加すべき事項 | 表面あたりの典型的な付着量 |
|---|---|---|---|
| 硫酸陽極酸化処理 | MIL-A-8625 タイプII / ISO 7599 | クラス1または2、色、厚さ | 被覆厚さの約50% |
| ハードアノード処理 | MIL-A-8625 タイプIII / ISO 10074 | クラス、厚さ、マスキング箇所 | 被覆厚さの約50% |
| 化成被覆処理 | MIL-DTL-5541 | タイプIまたはII、クラス1Aまたは3 | 無視できる程度 |
| 不動態化処理 | ASTM A967 / AMS 2700 | 硝酸またはクエン酸、受入試験 | なし |
| 無電解ニッケル | ASTM B733 / ISO 4527 | タイプ、サービスクラス、熱処理クラス | Full deposit thickness |
Account for dimensional growth before you set the tolerance
Anodizing is a conversion process: the coating grows roughly half outward and half into the base metal. A 50 µm hard anodic coating therefore adds about 25 µm per surface, which means a shaft diameter increases by roughly 50 µm and a bore diameter decreases by roughly 50 µm. Plated coatings behave differently — the full deposit thickness is added on top of the existing surface.
This is where most surface treatment problems actually originate. A bore toleranced H7 in the model and hard anodized after machining will not be H7 when it arrives. Either the machining size is offset to compensate, or the feature is masked, or the tolerance is stated as an after-treatment requirement and the supplier is told to work backwards from it.
The clearest way to write this is to state which dimensions apply after treatment. A note such as DIMENSIONS MARKED (AT) APPLY AFTER SURFACE TREATMENT, with those dimensions flagged on the drawing, removes the ambiguity entirely. Related guidance on where tolerance genuinely pays for itself is covered in our article on 厳しい公差がCNC加工のコストとリードタイムに及ぼす影響.
Say where the treatment must not go
Masking is a manual operation with a real cost, and it cannot be inferred from a model. Surfaces that commonly need to be excluded include bearing seats and press-fit bores, ground contact points, sealing faces where a coating would affect compression, threads that must accept a mating fastener at nominal size, and datum surfaces used for inspection.
Masked areas should be shown on the drawing with a boundary, not described in words alone. “Mask bore” on a part with four bores generates a question at best and a wrong part at worst. Where the transition between coated and uncoated areas matters cosmetically, say how sharp the boundary has to be, since hand masking always leaves some variation.
Threads deserve particular attention. A tapped hole that is anodized or plated after tapping will lose clearance, and on small threads that can be enough to bind a screw. Options are to mask the hole, to tap after treatment, or to tap oversize with the coating allowance built in — but the drawing has to say which. Our guide on how to specify threaded holes for CNC machined parts covers the thread side of that decision.
Define appearance in terms that can be reviewed
Color, gloss, and cosmetic acceptance are subjective unless they are anchored to something physical. For production work, the practical approach is an approved first-article sample retained by both parties, with the drawing stating that production parts must match it within an agreed tolerance under specified lighting.
It is equally important to define which surfaces are cosmetic. Most parts have one or two visible faces and several that are never seen. Marking the cosmetic surfaces on the drawing lets the finisher rack the part so that unavoidable contact marks land where they do not matter. If no cosmetic surface is identified, rack marks may appear on the face the customer sees.
Where a specific texture is required before coating — bead blast, brushed, or as-machined — that belongs in the callout too, because anodize reproduces whatever surface it is applied to. A full treatment of the underlying roughness requirement is in our article on how to specify surface finish for CNC machined parts.
State the acceptance tests you actually need
Every test added to a drawing adds cost and lead time, so specify the ones that reflect real service conditions. A salt spray requirement per ASTM B117 or ISO 9227 is reasonable for outdoor or marine hardware and unnecessary for an internal bracket. Coating thickness verification by eddy current or cross-section is appropriate where dimensional growth or wear life matters. Adhesion and contact resistance testing apply where the coating carries a load or a current.
Note also that many of these tests are destructive and are run on witness coupons processed with the batch rather than on the parts themselves. If you require testing on the delivered parts, say so, and expect the sample quantity to be quoted separately. What a first article should actually establish is covered in our article on what first article inspection means in CNC machining quality control.
Send the treatment requirement with the RFQ, not after
Surface treatment affects machining allowances, masking labor, batch scheduling, and lead time. Adding it after a quote has been issued usually means re-quoting, and adding it after machining has started can mean scrapping parts that were cut to the wrong pre-treatment size.
Include the finish requirement in the same package as the model, the drawing, the material specification, and the quantity. A drawing review before production, discussed in our article on why drawing review matters before CNC machining quotes and production, is where remaining ambiguity gets resolved at no cost to either side.
Frequently asked questions about surface treatment for CNC parts
Does anodizing change the dimensions of a machined part?
Yes. Anodizing grows roughly half into the base metal and half outward, so about half the coating thickness is added per surface. A 50 µm hard anodic coating increases a shaft diameter by approximately 50 µm and reduces a bore diameter by approximately the same amount. Plated coatings such as electroless nickel add the full deposit thickness per surface instead.
What is the difference between Type II and Type III anodizing?
Type II is conventional sulfuric acid anodize, typically 5–25 µm, used for corrosion protection and color. Type III is hard anodize, typically 25–75 µm, used where wear resistance matters. Type III is thicker, harder, more dimensionally significant, and limited in the colors it can produce.
Do I need to specify passivation on stainless steel parts?
If the part must resist corrosion in service, yes. Machining leaves free iron and tooling residue on the surface that will rust even on a corrosion-resistant grade. Citing ASTM A967 with the acid type and an acceptance test makes the requirement verifiable rather than assumed.
Should threads be masked before anodizing or plating?
It depends on the thread size and the coating thickness. Fine threads and thick coatings usually require masking or tapping after treatment; coarse threads with thin coatings often do not. State the intended approach on the drawing so the fit condition is agreed before production.
Make the finish requirement explicit before quotation
Surface treatment sits at the end of the process, but the decisions it drives happen at the beginning — alloy selection, machining allowance, masking, thread strategy, and inspection. A callout that names the standard, type, class, thickness, masked areas, and acceptance basis lets all of that be planned once instead of corrected later.
Gran Industries supplies precision CNC machined components with anodizing, conversion coating, passivation, and plated finishes to specification for OEM customers across Southeast Asia and beyond. If you have a drawing where the finish requirement is still unresolved, contact our engineering team with your model and drawing and we will review the treatment together with the machining plan before quoting.
 M39x3 HSS 6542