Il trattamento superficiale è una delle ultime voci aggiunte a un disegno e una delle cause più comuni di scarto di un pezzo lavorato a CNC al controllo in ingresso. Un modello può essere dimensionalmente perfetto e comunque non superare il controllo perché l'anodizzazione è tornata con una tonalità errata, la placcatura ha chiuso un foro filettato, o un foro è cresciuto fuori tolleranza dopo l'indurimento superficiale. Nessuno di questi è un errore di lavorazione. Sono errori di specifica.
Una indicazione di trattamento superficiale utilizzabile comunica al fornitore quattro cose: quale norma si applica, quale tipo e classe all'interno di tale norma, dove il rivestimento deve e non deve comparire, e come il pezzo finito sarà accettato. Tutto il resto — chimica del bagno, punti di contatto, ciclo di polimerizzazione — spetta al finitore. Quando questi quattro elementi mancano, il finitore tira a indovinare, e la scelta ricade di solito sul processo più economico che corrisponde alle parole sul disegno.
Presso Gran Industries esaminiamo il trattamento superficiale insieme a materiale, tolleranze, caratteristiche filettate e piano di ispezione prima di emettere un preventivo, perché il trattamento modifica la lavorazione che lo precede. Questa guida spiega come redigere tale indicazione affinché il pezzo ricevuto corrisponda al pezzo progettato.
Un'indicazione di trattamento superficiale è una specifica, non una nota di colore.
“Anodizzato nero” non è una specifica. Non indica se il rivestimento è un'anodizzazione solforica decorativa di pochi micron di spessore o un rivestimento anodico duro che aggiungerà 25 micron per superficie e modificherà ogni dimensione che tocca. Non indica se il colore deve corrispondere a un campione di riferimento, se il pezzo sarà utilizzato all'esterno, o se un percorso di messa a terra elettrica deve sopravvivere al processo.
Due fornitori possono entrambi consegnare un pezzo anodizzato nero che soddisfa quella nota e produrre risultati che si comportano in modo completamente diverso in servizio. Uno può superare 336 ore di nebbia salina; l'altro può sbiadire in una stagione. Il disegno deve eliminare questa ambiguità, perché una nota che può essere soddisfatta in due modi sarà alla fine soddisfatta nel modo più economico.
La soluzione è breve. Scrivere la norma, il tipo, la classe, lo spessore se la norma consente un intervallo, e il requisito di colore o aspetto. Cinque elementi, una riga.
Indicare la norma, il tipo e la classe.
La maggior parte dei trattamenti superficiali industriali è già definita da una norma pubblicata. Farvi riferimento è più rapido che descrivere un processo con parole proprie e fornisce a entrambe le parti una base di accettazione comune.
Anodizzazione su alluminio
La MIL-A-8625 rimane la specifica di anodizzazione più utilizzata nella produzione su misura, e le ISO 7599 e ISO 10074 coprono lo stesso ambito rispettivamente per anodizzazione decorativa e dura. All'interno della MIL-A-8625, il Tipo II è l'anodizzazione solforica convenzionale, tipicamente 5–25 µm (0,0002–0,0010 pollici), e il Tipo III è l'anodizzazione dura, tipicamente 25–75 µm (0,0010–0,0030 pollici). La Classe 1 è non tinta, la Classe 2 è tinta.
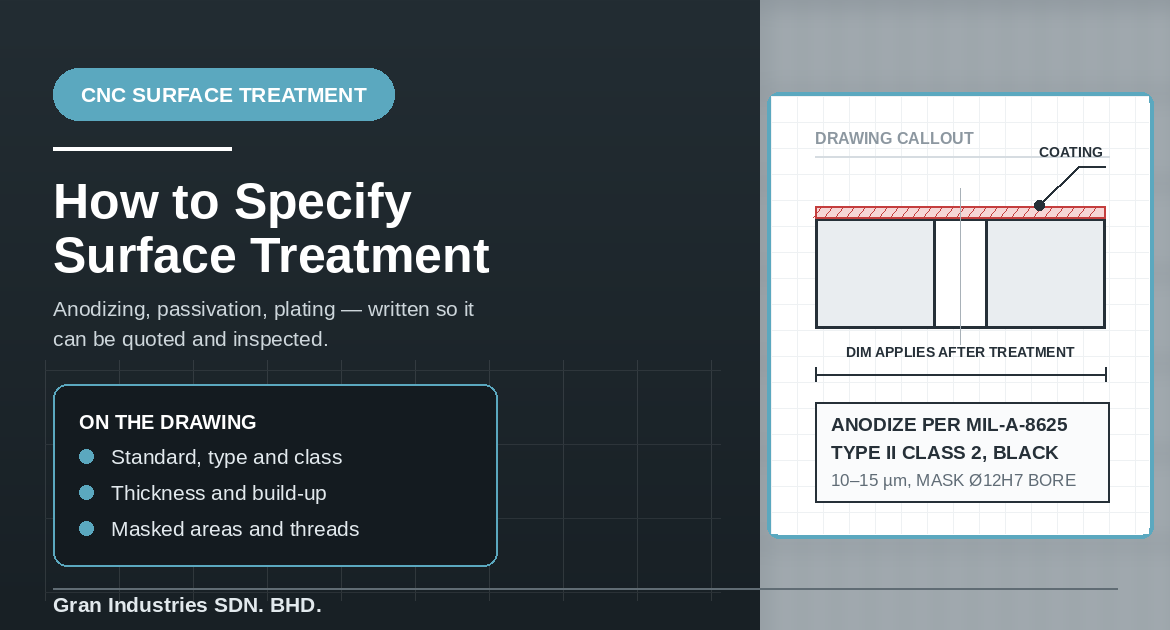
Ciò fornisce un'indicazione completa in una riga: ANODIZZARE SECONDO MIL-A-8625 TIPO II CLASSE 2, NERO, 10–15 µm. Un pezzo che richiede resistenza all'usura anziché aspetto estetico si legge diversamente: ANODIZZARE SECONDO MIL-A-8625 TIPO III CLASSE 1, 50 µm NOMINALI. I due pezzi saranno lavorati a dimensioni pre-trattamento diverse, quindi la distinzione deve esistere prima del primo taglio, non dopo.
Anche la lega è rilevante in questo contesto. Il colore e la consistenza dell'anodizzazione variano notevolmente tra 6061 e 7075, e le leghe da fusione ad alto contenuto di silicio non accettano affatto un'anodizzazione cosmetica pulita. Se l'aspetto è critico, la lega deve essere bloccata contemporaneamente alla finitura.
Rivestimenti di conversione chimica
Dove è necessaria una barriera anticorrosione conduttiva, verniciabile o a basso costo sull'alluminio, il rivestimento di conversione chimica secondo MIL-DTL-5541 è la risposta abituale. Il Tipo I utilizza cromo esavalente e il Tipo II utilizza chimica trivalente o altra non esavalente, il che è rilevante per la conformità a RoHS e REACH. La Classe 1A è specificata per la massima protezione dalla corrosione; la Classe 3 è specificata dove è richiesto un percorso elettrico a bassa resistenza, con resistenza di contatto limitata a 5.000 microohm per pollice quadrato inizialmente e 10.000 microohm dopo esposizione alla nebbia salina, testata a una pressione dell'elettrodo di 200 psi.
Se il pezzo è un telaio, una staffa o un contenitore che porta una messa a terra, la Classe 3 non è opzionale e deve essere dichiarata esplicitamente. I pezzi per telai sono il luogo singolo più comune in cui vediamo una nota di Classe 1A applicata a un componente che in realtà richiede la Classe 3.
Passivazione su acciaio inossidabile
La passivazione non è un rivestimento. Rimuove il ferro libero e altre contaminazioni superficiali affinché lo strato naturale di ossido di cromo possa riformarsi, e non modifica alcuna dimensione. Le norme da citare sono ASTM A967 e AMS 2700, ed entrambe consentono trattamenti con acido nitrico o citrico con diverse varianti numerate per diverse famiglie di leghe.
Poiché la ASTM A967 definisce anche i test di accettazione — nebbia salina, immersione in acqua, solfato di rame, alta umidità e ferricianuro di potassio-acido nitrico tra questi — indicare il test desiderato è ciò che rende il requisito applicabile. PASSIVARE SECONDO ASTM A967, ACIDO CITRICO, TEST AL SOLFATO DI RAME è un requisito completo. “Passivare” da solo non lo è.
Nichel chimico e rivestimenti galvanici
La ASTM B733 copre il nichel-fosforo autocatalitico e classifica i rivestimenti in base al contenuto di fosforo: Tipo II all'1–3% per saldabilità e conducibilità, Tipo III al 2–4% per durezza e resistenza all'usura, Tipo IV al 5–9% come scelta per uso generale, e Tipo V oltre il 10% per la migliore resistenza alla corrosione e comportamento non magnetico. Le classi di servizio definiscono lo spessore, e le classi di trattamento termico definiscono se il deposito è utilizzato come depositato o ricotto per durezza o adesione. La ISO 4527 è la norma internazionale equivalente.
Il nichel chimico si deposita uniformemente, anche all'interno di fori e fori ciechi, motivo per cui necessita di un valore di spessore sul disegno. Un deposito di 25 µm chiude in modo misurabile un piccolo foro di sfiato.
Riferimento rapido per indicazioni comuni
| Trattamento | Norma da citare | Cosa aggiungere | Accumulo tipico per superficie |
|---|---|---|---|
| Anodizzazione solforica | MIL-A-8625 Tipo II / ISO 7599 | Classe 1 o 2, colore, spessore | ~50% dello spessore del rivestimento |
| Anodizzazione dura | MIL-A-8625 Tipo III / ISO 10074 | Classe, spessore, aree mascherate | ~50% dello spessore del rivestimento |
| Rivestimento di conversione | MIL-DTL-5541 | Tipo I o II, Classe 1A o 3 | Trascurabile |
| Passivazione | ASTM A967 / AMS 2700 | Acido nitrico o citrico, test di accettazione | Nessuno |
| Nichel chimico | ASTM B733 / ISO 4527 | Tipo, classe di servizio, classe di trattamento termico | Spessore totale del deposito |
Considerare la crescita dimensionale prima di impostare la tolleranza
L'anodizzazione è un processo di conversione: il rivestimento cresce circa per metà verso l'esterno e per metà nel metallo base. Un rivestimento anodico duro di 50 µm aggiunge quindi circa 25 µm per superficie, il che significa che il diametro di un albero aumenta di circa 50 µm e il diametro di un foro diminuisce di circa 50 µm. I rivestimenti galvanici si comportano diversamente: lo spessore totale del deposito viene aggiunto sopra la superficie esistente.
È qui che ha origine la maggior parte dei problemi relativi ai trattamenti superficiali. Un foro con tolleranza H7 nel modello e anodizzato duro dopo la lavorazione non sarà più H7 a fine processo. O si compensa la dimensione di lavorazione, o si maschera la caratteristica, o la tolleranza viene indicata come requisito post-trattamento e si richiede al fornitore di lavorare a ritroso a partire da essa.
Il modo più chiaro per indicarlo è specificare quali dimensioni si applicano dopo il trattamento. Una nota come DIMENSIONI MARCATE (AT) APPLICABILI DOPO IL TRATTAMENTO SUPERFICIALE, con tali dimensioni evidenziate sul disegno, elimina completamente ogni ambiguità. Le linee guida correlate su dove la tolleranza ripaga realmente sono trattate nel nostro articolo su in che modo le tolleranze ristrette influiscono sui costi e sui tempi di consegna della lavorazione CNC.
Indicare dove il trattamento non deve essere applicato
La mascheratura è un'operazione manuale con un costo reale e non può essere dedotta dal modello. Le superfici che comunemente devono essere escluse includono sedi di cuscinetti e fori per accoppiamento a pressione, punti di contatto a terra, superfici di tenuta dove un rivestimento comprometterebbe la compressione, filettature che devono accettare un elemento di fissaggio accoppiato alla dimensione nominale e superfici di riferimento utilizzate per l'ispezione.
Le aree mascherate devono essere indicate sul disegno con un confine, non descritte solo a parole. “Mascherare il foro” su un componente con quattro fori genera al massimo una domanda e al peggio un pezzo errato. Dove la transizione tra aree rivestite e non rivestite è rilevante dal punto di vista estetico, specificare quanto deve essere netto il confine, poiché la mascheratura manuale lascia sempre una certa variazione.
Le filettature meritano particolare attenzione. Un foro filettato anodizzato o galvanizzato dopo la maschiatura perderà gioco e, su filettature piccole, ciò può essere sufficiente a bloccare una vite. Le opzioni sono mascherare il foro, maschiare dopo il trattamento o maschiare sovradimensionato con il margine per il rivestimento già previsto — ma il disegno deve specificare quale opzione adottare. La nostra guida su come specificare i fori filettati per parti lavorate a CNC copre il lato filettatura di tale decisione.
Definire l'aspetto estetico in termini verificabili
Colore, lucentezza e accettabilità estetica sono soggettivi a meno che non siano ancorati a qualcosa di fisico. Per la produzione, l'approccio pratico è un campione di primo articolo approvato e conservato da entrambe le parti, con il disegno che stabilisce che i pezzi di produzione devono corrispondere ad esso entro una tolleranza concordata e con illuminazione specificata.
È altrettanto importante definire quali superfici sono estetiche. La maggior parte dei componenti ha una o due facce visibili e diverse che non vengono mai viste. Marcare le superfici estetiche sul disegno consente al finitore di posizionare il pezzo in modo che i segni di contatto inevitabili ricadano dove non hanno importanza. Se non viene identificata alcuna superficie estetica, i segni di sospensione potrebbero apparire sulla faccia visibile al cliente.
Dove è richiesta una texture specifica prima del rivestimento — sabbiatura, spazzolatura o come da lavorazione — questa deve essere inclusa nella specifica, poiché l'anodizzazione riproduce qualsiasi superficie su cui viene applicata. Un trattamento completo del requisito di rugosità sottostante è trattato nel nostro articolo su come specificare la finitura superficiale per parti lavorate a CNC.
Indicare i test di accettazione realmente necessari
Ogni test aggiunto a un disegno aumenta costi e tempi di consegna, quindi specificare solo quelli che riflettono le condizioni di servizio reali. Un requisito di nebbia salina secondo ASTM B117 o ISO 9227 è ragionevole per hardware esterno o marino e non necessario per una staffa interna. La verifica dello spessore del rivestimento tramite correnti indotte o sezione trasversale è appropriata dove la crescita dimensionale o la durata a usura sono rilevanti. I test di adesione e resistenza di contatto si applicano dove il rivestimento sopporta un carico o una corrente.
Si noti inoltre che molti di questi test sono distruttivi e vengono eseguiti su campioni testimone processati con il lotto, non sui pezzi stessi. Se si richiede il test sui pezzi consegnati, occorre indicarlo e aspettarsi che la quantità di campioni venga quotata separatamente. Ciò che un primo articolo dovrebbe effettivamente stabilire è trattato nel nostro articolo su cosa significa l'ispezione del primo articolo nel controllo qualità della lavorazione CNC.
Inviare il requisito di trattamento con la richiesta di preventivo, non dopo
Il trattamento superficiale influisce sui margini di lavorazione, sulla manodopera di mascheratura, sulla pianificazione dei lotti e sui tempi di consegna. Aggiungerlo dopo l'emissione di un preventivo comporta solitamente una nuova quotazione, e aggiungerlo dopo l'inizio della lavorazione può significare rottamare pezzi tagliati alla dimensione pre-trattamento errata.
Includere il requisito di finitura nello stesso pacchetto del modello, del disegno, della specifica del materiale e della quantità. Una revisione del disegno prima della produzione, discussa nel nostro articolo su perché la revisione del disegno è importante prima dei preventivi e della produzione CNC, è il punto in cui le ambiguità residue vengono risolte senza costi per nessuna delle parti.
Domande frequenti sul trattamento superficiale per parti CNC
L'anodizzazione modifica le dimensioni di un pezzo lavorato?
Sì. L'anodizzazione cresce circa per metà nel metallo base e per metà verso l'esterno, quindi circa metà dello spessore del rivestimento viene aggiunta per superficie. Un rivestimento anodico duro di 50 µm aumenta il diametro di un albero di circa 50 µm e riduce il diametro di un foro di circa la stessa quantità. I rivestimenti galvanici come il nichel chimico aggiungono invece lo spessore totale del deposito per superficie.
Qual è la differenza tra anodizzazione di Tipo II e Tipo III?
Il Tipo II è l'anodizzazione convenzionale con acido solforico, tipicamente 5–25 µm, utilizzata per protezione dalla corrosione e colorazione. Il Tipo III è l'anodizzazione dura, tipicamente 25–75 µm, utilizzata dove la resistenza all'usura è rilevante. Il Tipo III è più spesso, più duro, dimensionalmente più significativo e limitato nei colori che può produrre.
È necessario specificare la passivazione sui componenti in acciaio inossidabile?
Se il componente deve resistere alla corrosione in servizio, sì. La lavorazione lascia ferro libero e residui di utensili sulla superficie che arrugginiranno anche su un grado resistente alla corrosione. Citare ASTM A967 con il tipo di acido e un test di accettazione rende il requisito verificabile anziché presunto.
Le filettature devono essere mascherate prima dell'anodizzazione o della galvanizzazione?
Dipende dalla dimensione della filettatura e dallo spessore del rivestimento. Filettature fini e rivestimenti spessi richiedono solitamente mascheratura o maschiatura dopo il trattamento; filettature grossolane con rivestimenti sottili spesso non lo richiedono. Indicare l'approccio previsto sul disegno affinché la condizione di accoppiamento sia concordata prima della produzione.
Rendere esplicito il requisito di finitura prima della quotazione
Il trattamento superficiale si trova alla fine del processo, ma le decisioni che ne derivano avvengono all'inizio — selezione della lega, margine di lavorazione, mascheratura, strategia delle filettature e ispezione. Una specifica che indichi norma, tipo, classe, spessore, aree mascherate e base di accettazione consente di pianificare tutto una sola volta invece di correggere in seguito.
Gran Industries fornisce componenti lavorati a CNC di precisione con anodizzazione, conversione chimica, passivazione e finiture galvaniche secondo specifica per clienti OEM in tutto il Sud-Est asiatico e oltre. Se avete un disegno in cui il requisito di finitura non è ancora risolto, contattate il nostro team di ingegneria con il vostro modello e disegno e rivedremo il trattamento insieme al piano di lavorazione prima della quotazione.